
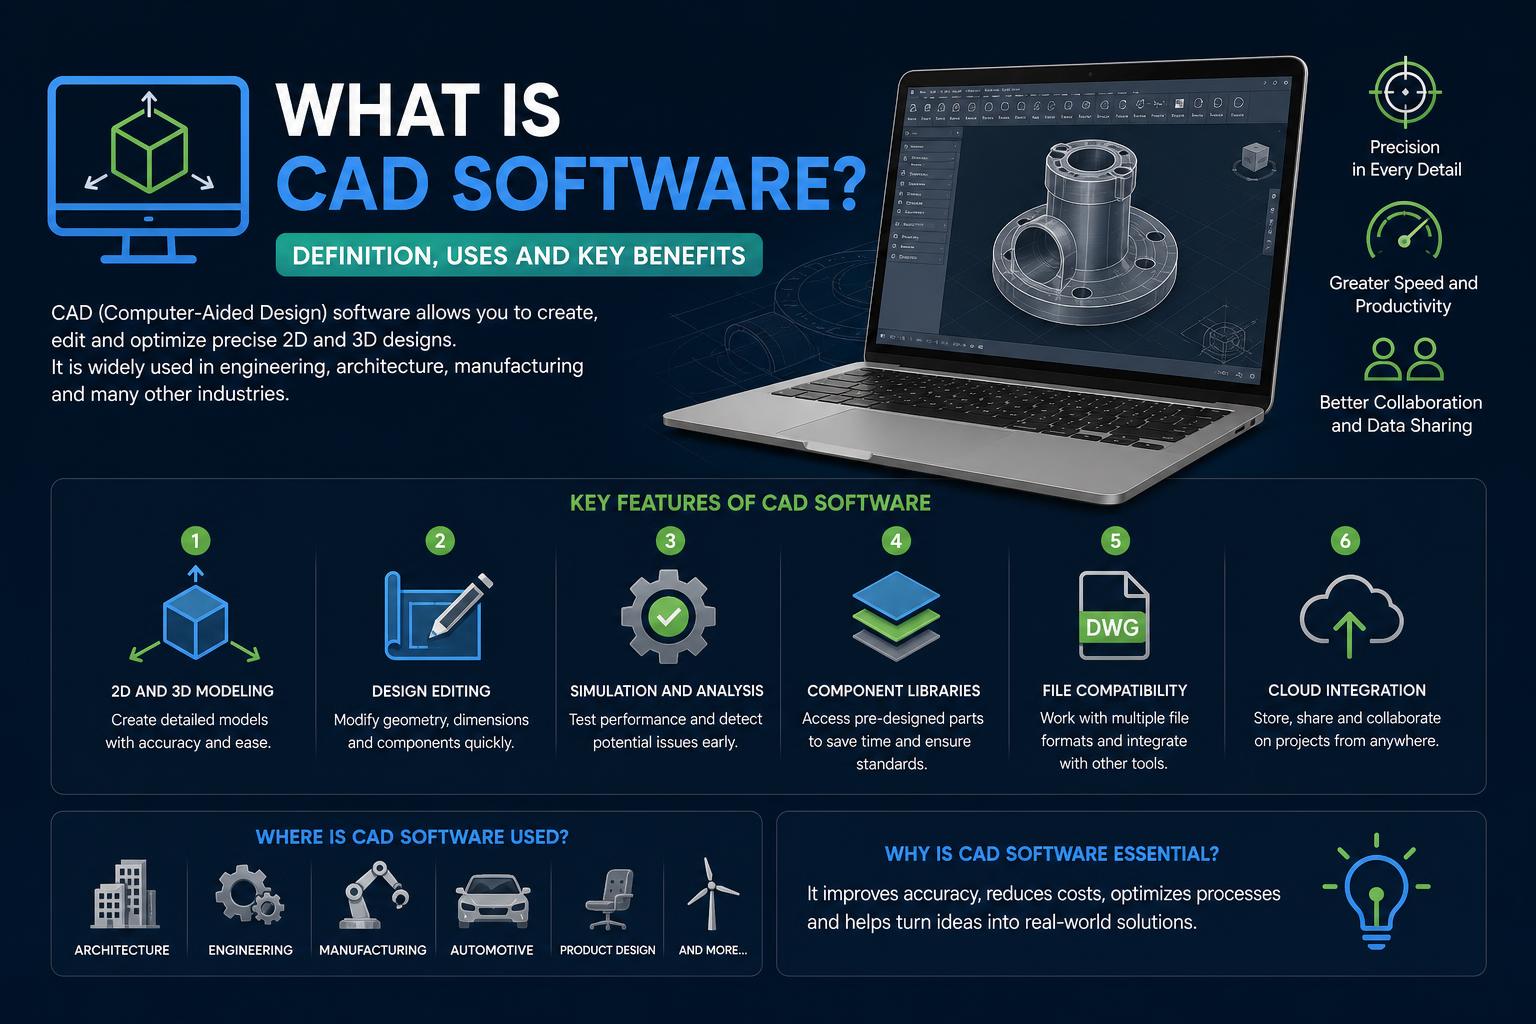
- CAD software revolutionizes design, enabling precise 2D and 3D modeling across industries
- It boosts productivity through automation, collaboration, and integrated simulation/analysis features
- CAD plays a vital role in architecture, engineering, manufacturing, and the creative arts
Everywhere you look today, from city skylines to the gadgets we use daily, computer-aided design (CAD) software plays a starring role in shaping the world around us. Whether you’re an aspiring engineer, a curious hobbyist, or someone just stepping into the realm of digital design, understanding CAD software can open doors to boundless creative and professional opportunities. Thanks to decades of innovation, digital design tools now empower professionals across almost every industry to conceptualize, refine, and bring ideas to life with breathtaking precision.
In this detailed exploration, we’re diving deep into what CAD software is, how it works, its main benefits and challenges, the types of CAD approaches, and its diverse industry applications. Expect an accessible, in-depth overview that avoids technical jargon where possible so that you’ll finish not only understanding CAD but also knowing why it’s become an indispensable bedrock in modern design and manufacturing.
What Is CAD Software?
CAD software stands for Computer-Aided Design software, and at its core, it enables the digital creation, modification, analysis, and optimization of architectural plans, engineering blueprints, product concepts, and much more. Instead of laboring over pencil and paper, designers and engineers now use flexible, powerful software to make both intricate 2D drawings and sophisticated 3D models that can be iterated and tested virtually before anything is manufactured or constructed in the real world.
The roots of CAD stretch back to the 1960s, with early systems primarily duplicating the results of manual drafting. As computers became more affordable and powerful, CAD evolved, gaining features like advanced modeling, simulation, and automated documentation.
How Does CAD Software Work?
At its most basic, CAD provides a digital workshop where users can sketch, model, and simulate their ideas. Most workflows include three essential stages:
- Design Phase: The user starts by creating a digital sketch (in 2D or 3D), leveraging a toolkit of drawing, modeling, and editing features to develop shapes, assemble parts, and tweak every detail.
- Analysis and Simulation: Modern CAD platforms empower designers to simulate real-world conditions—like material stress, heat flow, or movement—allowing weaknesses to be identified and improvements to be made before production. This step often includes validation for safety, durability, and aesthetics.
- Documentation: When a design is ready, CAD software can generate detailed blueprints, technical drawings, and exploded views complete with dimensions, annotations, and metadata for manufacturing or construction teams.
Many CAD programs also provide extensive libraries of pre-modeled components, customizable templates, and support for complex assemblies, making it easy to build, reuse, and adapt designs. Additionally, cloud-based CAD platforms now let collaborative teams co-create in real-time from anywhere—breaking down geographic barriers that used to slow things down.
Types of CAD: 2D, 2.5D, 3D, and File Formats
Not all CAD software is created equal—your choice depends largely on what you need to build or draw. Here’s how the landscape breaks down:
2D CAD
2D CAD software is focused on developing two-dimensional diagrams and technical drawings. It’s a staple in industries like architecture, civil engineering, and construction, where accuracy in lines, shapes, and dimensions is paramount. Think building floor plans, electrical circuitry diagrams, or mechanical part blueprints. Traditionally, 2D CAD replaced hand-drafting and revolutionized documentation with higher precision and easier correction.
2.5D CAD
2.5D CAD bridges the gap between 2D and 3D. It allows users to create designs that have depth or relief, but do not constitute fully realized 3D objects. This approach is commonly used in CNC (Computer Numerical Control) machining, where cutting tools might move across a flat surface at variable depths—but not in a full three-dimensional workspace.
3D CAD
3D CAD tools enable complete, three-dimensional modeling of parts, assemblies, buildings, and much more. With 3D CAD, you’re not just seeing objects as flat representations; instead, you can view, rotate, and examine designs from any angle, as if you’re holding them in your hands. This is key in industries that require realistic simulations, virtual prototyping, or advanced visualization of final products. 3D CAD can incorporate properties like weight, mass, density, and even simulate assembly to find clashes or design flaws before anything is built in the physical world.
File Formats: Native and Neutral
- Native formats are exclusive to each CAD program (for example, AutoCAD uses .dwg). While these formats unlock the full capabilities of their parent software, sharing designs between platforms can be tricky.
- Neutral (or open) formats, such as .STEP or .IGES, allow for seamless file exchange between different CAD applications—fostering better collaboration among diverse teams and suppliers.
Main Advantages of CAD Technology
Why has CAD become such a ubiquitous resource in design and engineering workplaces? The answer lies in several compelling benefits:
- Productivity Boost: Working in CAD means faster design cycles, easier iterations, and reduced manual errors—enabling teams to launch products to market much more quickly.
- Unmatched Precision: CAD software enforces accuracy at every step, from initial sketches to final documentation. Precision tools, snapping, and measurement systems all help eliminate human error.
- Automation: Tedious tasks like dimensioning, part numbering, or even stress analysis can be automated, freeing up human creativity for more important problem-solving.
- Reusable Libraries: Designers can access libraries of standard parts and industry symbols or create custom sets, drastically speeding up repetitive development work.
- Easy Modification: Changing parameters or updating features in a CAD model is as simple as editing a digital file—rather than redrawing everything from scratch.
- Collaboration and Integration: With cloud-based systems and file-sharing tools, distributed teams can co-create, comment, and review designs remotely, ensuring everyone stays on the same page.
- 3D Visualization and Rendering: Designers can walk through virtual representations of their products, spot visual or functional issues, and even produce realistic images for presentation, marketing, or further testing.
- Optimization Capabilities: CAD enables real-time optimization for weight, cost, strength, or sustainability, empowering teams to minimize waste and maximize value in the final product.
Potential Drawbacks of CAD Software
While CAD delivers enormous value, it’s not without limitations:
- Cost: High-end CAD platforms can be expensive to license—though there are free and open-source alternatives for those just getting started or working in simpler domains.
- Learning Curve: Mastering advanced CAD features, especially for 3D modeling, simulation, or parametric design, can require significant training.
- Compatibility Issues: Working with native file formats can restrict collaboration between teams using different software.
- Resource Demand: Especially in complex projects, CAD applications often need powerful computers and large storage capabilities.
Key CAD Modeling Techniques and Tools
Advanced CAD software offers different modeling techniques that users can select based on their task and industry:
- Wireframe modeling: The earliest kind of 3D CAD, building objects through a network of lines and curves—useful for visualizing structure but without the “solid” properties needed for advanced analysis.
- Solid modeling: Creates objects as complete volumes with measurable mass, suitable for manufacturing simulations, testing, and output for 3D printing.
- Parametric modeling: Lets users relate features and dimensions with logical “intent.” Adjusting one feature (like the diameter of a hole or length of a shaft) automatically updates related geometry in real time.
- Direct (explicit) modeling: Allows geometry to be edited directly without being tied to a historical sequence of operations, offering flexibility for rapid changes or when dealing with imported files.
- Assembly modeling: Combines separately designed parts into full assemblies, enabling checks for fit, movement, and interference. Many platforms support hierarchical assemblies for complex products like cars, airplanes, or skyscrapers.
- Freeform surface modeling: Used for ergonomic or aesthetically unique flows and curves, essential in industrial and automotive design to achieve organic shapes.
Popular CAD Software and Industry Examples
A diverse set of CAD tools exists to serve the specific needs of engineers, architects, artists, and technicians. Here are some notable examples (visit the links for official information):
- AutoCAD: The industry standard for architectural drawings, 2D layout, and versatile drafting, produced by Autodesk. AutoCAD also supports robust 3D tools.
- Catia: Widely used in automotive, aerospace, and advanced industrial design, offering intricate 3D modeling, simulation, and assembly functionalities.
- SolidWorks: Favored in mechanical engineering and product design, combining user-friendly 3D modeling tools with simulation and rendering for prototyping and manufacturing.
- LibreCAD: A free, open-source platform ideal for 2D drafting across Windows, macOS, and Linux.
- PTC Creo: Known for parametric, feature-based modeling, especially in product development and industrial environments.
- Onshape: A cloud-native platform combining CAD and Product Data Management (PDM), enabling real-time team collaboration with zero IT overhead.
Industry Applications of CAD
Perhaps the most impressive aspect of CAD technology is its widespread adoption across virtually every creative and technical field. Here’s just a taste of where CAD is indispensable:
Engineering Disciplines
- Civil engineering: Design of infrastructure such as bridges, tunnels, highways, and water systems.
- Mechanical engineering: Development of complex parts—vehicle components, machinery, robotics—with intricate moving systems and stress points modeled directly in CAD.
- Electrical engineering: Schematic drawings of circuitry, embedded systems, wiring harnesses, and panel layouts.
- Aerospace engineering: Aircraft frame and component design, airflow simulation, and assembly management.
Architecture and Building Design
Modern architectural practices rely extensively on CAD for conceptual sketches, structural planning, and detailed presentation drawings. Advanced Building Information Modeling (BIM) extends these capabilities, adding information-rich layers (such as cost estimates, timelines, and environmental simulations) for precise project management and compliance.
Manufacturing and Product Development
CAD is at the heart of manufacturing automation, efficient prototyping, and agile product development. Designers can iterate rapidly, connect directly to CAM (Computer-Aided Manufacturing) software, export files for 3D printing, or generate assembly instructions for complex products—from consumer electronics to industrial machinery.
Industrial and Interior Design
Industrial designers leverage CAD to sculpt award-winning furniture, vehicles, and everyday products with eye-catching forms and ergonomic comfort. Interior designers use CAD to draw spaces, arrange furniture, plan lighting, and simulate environmental changes before committing to a style.
Fashion and Garment Technology
Fashion designers use specialized CAD tools to sketch garments, manipulate patterns, and preview collections on virtual mannequins. These digital innovations increase speed to market and accommodate rapid changes in style or function.
City and Urban Planning
Urban planners employ CAD to manage land development, visualize neighborhoods, and simulate traffic or infrastructure systems. Civil engineers depend on CAD for detailed layouts of roadways, utilities, and site developments.
Creative Arts, Entertainment, and Animation
CAD isn’t only for engineers—digital artists and animators use it to create movie effects, video games, and technical illustrations. Functions like sculpting, photorealistic rendering, and animation storyboard planning have roots in the principles and technology of CAD.
Typical CAD Career Roles
If you’re considering a future in design, manufacturing, or project management, becoming fluent in CAD opens up a diverse world of career opportunities. Some common job paths include:
- CAD Designer: Specializes in concept development, system layout, and visualization—often within a specific industry like automotive, product design, or architecture.
- CAD Drafter: Translates concept sketches or verbal instructions into accurate digital drawings and blueprints for use in manufacturing, engineering, or building projects.
- CAD Engineer: Typically requires formal engineering education; responsible for integrating CAD design into technical workflows, testing, and product performance analysis.
- Simulation Specialist: Focuses on using CAD tools for advanced simulation—like stress testing, kinematic movement analysis, or thermal performance studies.
Importantly, many CAD-related positions do not require a four-year degree—specialized certification and practical training can be enough to get started in the field. Certificate programs often focus on real-world projects and include hands-on experience with leading CAD software suites.
Getting Started: Certifications and Training
To break into the world of CAD, most professionals begin with focused courses or certificate programs that cover both theory and hands-on applications. Training often includes:
- 2D and 3D Drawing Fundamentals: Learning to navigate software interfaces and mastering essential commands.
- Blueprint Reading and Technical Documentation: Understanding how to translate digital designs into real-world instructions.
- Project Work: Building actual digital parts, assemblies, or buildings with professional guidance.
- Industry Software Exposure: Working with programs like SolidWorks, AutoCAD, or specialized sector tools.
Certification programs, such as those offered by technical schools and online platforms like Coursera, can boost your credentials and make your resume stand out in a competitive job market.
Leading Vendors and Open-Source CAD Solutions
The CAD software market is led by companies such as Autodesk, Dassault Systèmes, Siemens, and PTC. However, the growing popularity of open-source and freeware solutions has lowered the barrier to entry for students, hobbyists, and startups. Notable examples include:
- FreeCAD: A powerful, parametric 3D modeler suitable for product design and more.
- : Optimized for 2D drafting, freely available on multiple operating systems.
- OpenSCAD: Focused on script-based 3D modeling for developers and engineers wanting precise control.
- Tinkercad: Browser-based, beginner-friendly, excellent for quick prototyping and educational use.
Leading proprietary tools like , Siemens NX, Autodesk Inventor, BricsCAD, and remain industry standards in their respective sectors.
The Future of CAD: Cloud, AI, and Digital Twins
CAD isn’t standing still. The latest trends are reshaping how, where, and with whom teams create.
- Cloud-based CAD: Solutions like Onshape or Fusion 360 enable live collaboration, version control, and access from any device.
- Artificial Intelligence (AI): Next-gen CAD tools use AI to suggest design optimizations, flag manufacturability issues, and automate tedious aspects of iteration.
- Digital Twin Technology: Virtual models now precisely mirror real products or processes, enabling smarter maintenance and operational control after manufacturing is complete.
Common File Formats in CAD
Effective collaboration relies on seamlessly sharing files between tools and teams. Typical CAD file formats include:
- .DWG, .DXF (AutoCAD): Widely used for 2D and 3D design data.
- .STEP, .IGES, .STL: Neutral formats for 3D model exchange across different systems, often used for 3D printing or cross-industry projects.
- .SLDPRT, .SLDASM (SolidWorks): Native files storing parts and assemblies.
CAD in Education and Skills Development
Many schools and universities now integrate CAD training into engineering, architecture, and industrial design programs. Hands-on practice with industry-standard tools prepares students for future careers and fosters innovative thinking. Open online resources, free software, and community forums further democratize CAD learning for self-starters and lifelong learners.
Technology Continues Evolving, Shaping CAD’s Future
It’s clear that computer-aided design software is much more than a technical tool—it’s now a gateway to faster innovation, better communication among teams, and higher quality in everything from skyscrapers to smartphones, fashion, and film. Anyone eager to build, create, or improve the world around them can benefit enormously from exploring CAD’s rich universe.
Understanding Directional Couplers: Theory, Types, and Applications