
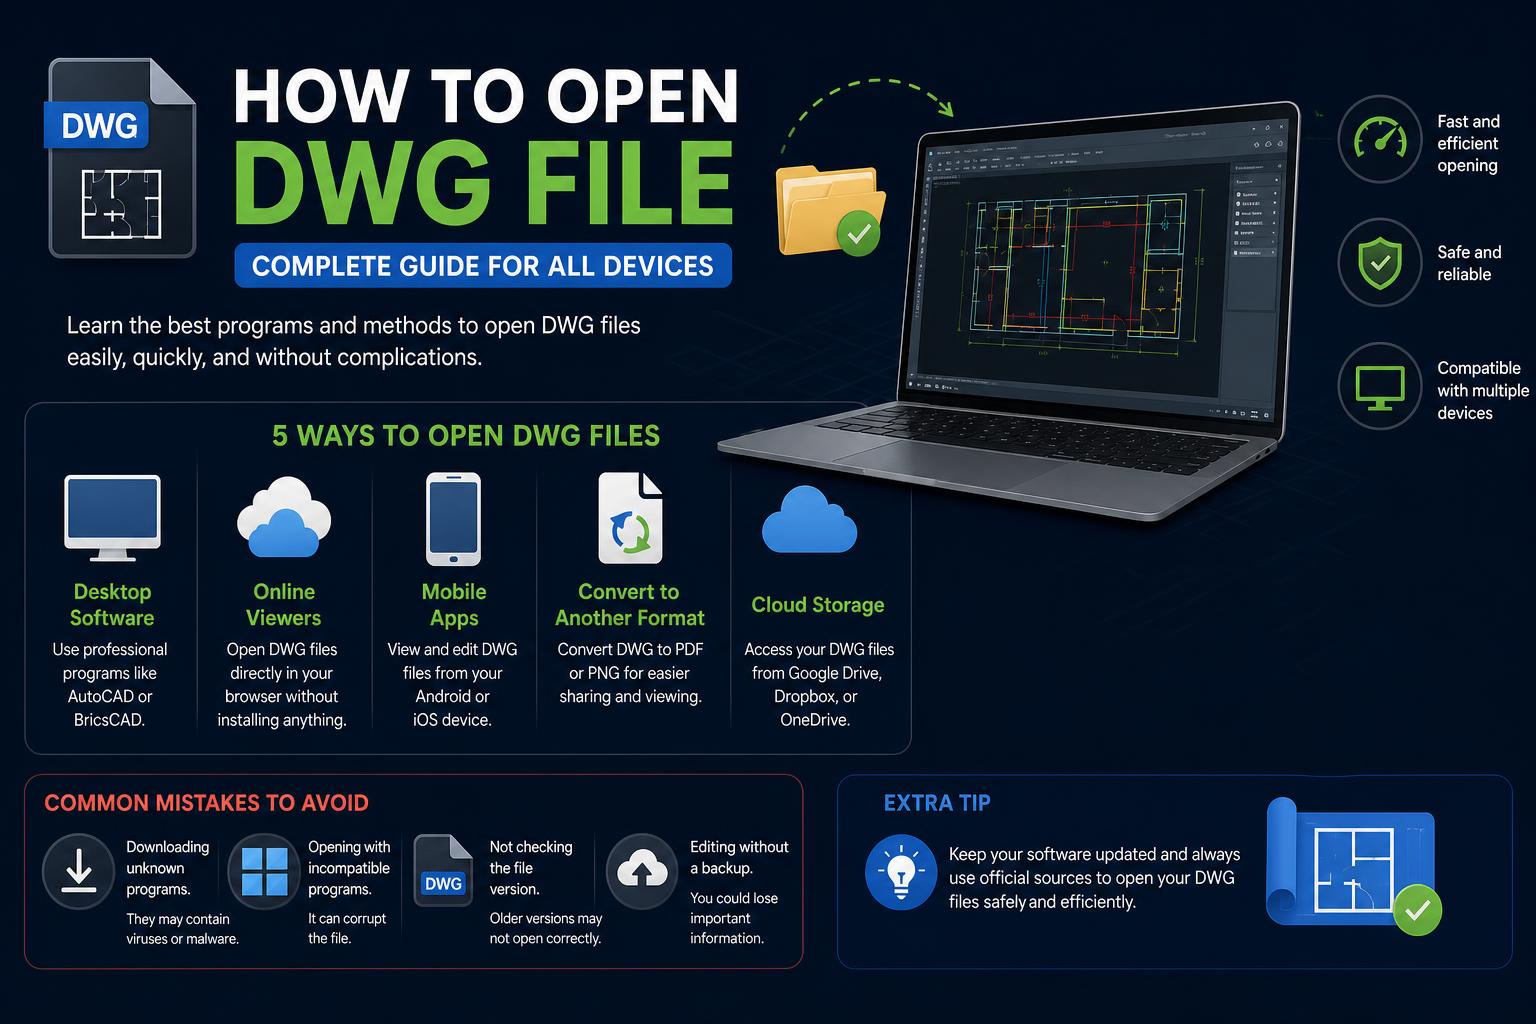
- DWG files are widely used in design and engineering, and there are multiple methods to open them across different devices and operating systems.
- Professional CAD software, dedicated viewers, and online tools each offer distinct advantages for accessing, editing, or simply viewing DWG files.
- Platform-specific solutions exist for Windows, macOS, Linux, and mobile devices, ensuring that users can open DWG files efficiently wherever they work.
Have you ever struggled to figure out how to open a DWG file sent from a colleague or client? You’re not alone! The DWG file format is the backbone of the CAD world, used by architects, engineers, designers, and drafters worldwide. But unless you regularly work with specialist apps, the “DWG” extension can be intimidating to tackle, especially if you’re not using Windows or the latest software. The good news? There are now more ways than ever to unlock DWG files smoothly, whether you’re on a PC, Mac, Linux, or even just your phone.
This guide will walk you through everything you need to know about opening DWG files on any device and using any operating system, as well as answer common questions about viewing, converting, troubleshooting errors, and protecting your data. You’ll get an in-depth look at free online viewers, CAD software options, special mobile apps, and handy tips—so by the end, opening a DWG file will feel as easy as double-clicking any document.
What is a DWG File, and Why Might You Need to Open One?
DWG files are the standard file format for storing both 2D and 3D design data in the world of Computer-Aided Design (CAD). The acronym “DWG” comes from “drawing,” and the format was first introduced by Autodesk for its flagship product AutoCAD. Today, it’s widely supported in many other CAD programs, making DWG the universal language for engineers, architects, and designers who need to share intricate blueprints or technical plans.
DWG contains all the geometry, images, maps, and metadata required for a project. That means you can’t just open it with your everyday image viewer or text processor. Depending on what you need—simply viewing, editing, or presenting the content—you’ll have several different options, each with their pros and cons.
Methods for Opening DWG Files: Your Main Options
There are three primary avenues for accessing DWG files:
- Full CAD Software: If you require the ability to create, modify, and save changes to DWG drawings, a professional CAD application is your best bet. Solutions like AutoCAD, ZWCAD, or other compatible tools provide a complete suite of editing and design features.
- Dedicated DWG Viewers: These applications are designed specifically for viewing DWG files without editing capabilities. They’re typically smaller, faster, and many are available for free. Tools like AutoCAD DWG TrueView or ZWCAD Viewer fit this category.
- Online DWG Viewers: Need to check a DWG file without installing anything? Just upload your file to a web-based platform like Autodesk Viewer or ShareCAD and browse away—all in your browser, from any device.
Your choice will depend on whether you need thorough editing capabilities, quick previews, or convenient browser-based access. In the sections below, you’ll find detailed instructions for each method tailored to specific platforms.
Opening DWG Files on Windows
Windows remains the primary environment for most CAD professionals, offering the broadest selection of software and tools for working with DWG files. Here are your best bets on this platform:
1. Full-Featured CAD Software (ZWCAD, AutoCAD)
If you need to do more than just look at DWG files—like editing, layer management, creating new drawings, or even 3D modeling—a professional CAD application is indispensable. Many engineers turn to ZWCAD, which stands out for its user-friendly design, affordability, and speedy DWG opening. In benchmarks, ZWCAD has opened large DWG projects in record time due to its optimized use of modern PC hardware.
To open a DWG in ZWCAD:
- Open ZWCAD and find the File > Open menu, or quickly use Ctrl+O as a shortcut.
- Locate your DWG file on your computer, select it, and click “Open”.
- After a brief load, your drawing will be ready for viewing or editing.
ZWCAD also offers specialized industry toolsets and supports complex workflows, making it especially popular among architects and engineers needing fast, reliable access to large technical drawings.
2. Official Autodesk Tools and Viewers
For users who want full compatibility with all DWG features, AutoCAD from Autodesk is the gold standard. However, it’s a premium product and may be more than you need if simple viewing is your only goal.
Autodesk also provides DWG TrueView (free desktop viewer for Windows), perfect for opening and reviewing DWG files when editing isn’t required.
If you want a hassle-free, installation-free way to view DWG drawings, browser-based tools are increasingly popular.
- With Autodesk Viewer, just sign in, upload your DWG (or other design formats), and view it directly in your browser. All you need is an internet connection and any modern device.
- ShareCAD allows you to drag-and-drop DWG files up to 50 MB for quick online previews. No registration necessary—files are automatically deleted after 24 hours for security.
- DWGSee gives you a similar experience, perfect for sharing links to drawings without needing everyone to install software. Just note that links expire after 24 hours for privacy protection.
Keep in mind that extremely large or complex files may be slow or occasionally problematic in online viewers. If your browser lags, try breaking up your drawing into smaller pieces or using desktop viewers for heavy-duty projects.
How to Open DWG Files on Mac (macOS)
While many CAD packages were originally designed for Windows, Mac users aren’t left out in the cold. The most reliable way to access DWG files on a Mac is by using AutoCAD for Mac.
- Launch the AutoCAD app and click the distinctive “A” icon for the main menu.
- Select File > Open to bring up the file browser.
- Navigate to the folder containing your DWG file, select it, and click Open.
- Your drawing will appear, ready for editing, viewing, or printing as needed.
AutoCAD for Mac delivers almost all the core functionality of the Windows version, including layer management, annotation, and both 2D and 3D toolsets. For everyday viewing and basic manipulation, this workflow is seamless and very familiar to CAD veterans.
How to Open DWG Files on Linux
Linux users have a smaller pool of native software options, but open-source tools have bridged much of the gap. If you’re in a Linux environment, LibreCAD is among the most popular open-source programs for basic DWG file access.
- Install and start LibreCAD. Head to the File menu and select Open.
- In the “Open Drawing” window, switch the file type dropdown to “DWG Drawing,” then select your file and click Open.
- Use View > Auto Zoom to fit your drawing to the workspace window and start reviewing.
- LibreCAD is best for basic viewing and inspection of 2D DWG files.
If you encounter compatibility issues due to DWG file versions, consider converting files to older formats using a Windows or Mac CAD program, or try online viewers as a workaround.
Accessing DWG Files Online
Don’t want to install anything? Online DWG viewers can be used from any device with a browser—Windows, Mac, Linux, or even mobile.
The leading free choice is Autodesk Viewer. Just create a free account, upload your file (even entire folders are supported), and you can instantly zoom and pan through your design. Annotations, comments, and even limited 3D viewing/interaction are supported in Autodesk Viewer, making it a robust collaboration tool for teams.
ShareCAD is another handy option for instant online file previews. It supports various engineering, architecture, and 3D printing formats, with a file size cap of 50 MB.
DWGSee offers a similar service: paste your file, generate a link, and share it! Just remember, these links often expire in 24 hours for data protection.
Uploading your drawing to a remote server can pose security risks; for confidential projects, prefer local software solutions.
How to Open DWG Files on Mobile Devices (Android & iOS)
Working on the go has never been easier—whether you’re on site, traveling, or quickly reviewing a file away from your desk. Mobile apps for DWG files have made significant strides, offering both viewing and light editing.
The official AutoCAD app for mobile (AutoCAD Web) gives you a well-rounded set of features, including the ability to:
- Open and view DWG files stored locally or in the cloud (OneDrive, Dropbox, Google Drive, and more).
- Edit 2D sketches and drawings, annotate, layer management, geometry editing, measurements (distance, angle, area), and insert blocks from existing drawings.
- Work offline or sync changes later for seamless collaboration.
- Enjoy a free-30 day trial for new users, after which limited viewing remains free (full editing requires a subscription).
Download AutoCAD from the Google Play Store or Apple App Store. For other options, ZWCAD Mobile offers a lightweight, free-to-use CAD viewer and basic editor for Android and iOS devices. Simply search in your device’s app store and install the desired app.
After installation, just import the DWG file from your device’s storage using the in-app file browser, tap “Open,” and start working right from your phone or tablet.
Opening DWG Files in Alternative Software: Visio and More
Sometimes, you don’t need a heavy-duty CAD program. If you have Microsoft Visio (with a Visio Plan 2 subscription), you can directly open DWG and DXF files from AutoCAD 2007 to 2017 inside Visio. This is a great way to leverage Visio’s flowcharting and diagramming features with imported CAD backgrounds.
- Select File > Open > Browse in Visio.
- In the file type dropdown, select AutoCAD Drawing.
- Locate and double-click the DWG file to open it within the Visio environment. Your drawing appears as a new diagram and can be combined with other shapes or notations.
For non-subscribers, you might need to convert the file to an older AutoCAD version (2007 DWG or DXF) for compatibility reasons.
Converting DWG to Different Formats
Converting DWG to PDF
If you need to share a DWG file with someone who only has access to PDF viewers, converting is a breeze. Most full-featured CAD programs offer built-in “Plot to PDF” or “Export PDF” features:
- In ZWCAD, press the Plot icon on the main page, select “DWG to PDF” from the printer list, configure your options, preview, then hit “Plot.” Your PDF will retain all the details and can be shared easily.
Converting DWG to JPG
Converting DWG to standard images like JPG is also simple. For a fast, online solution, try CloudConvert:
- Visit the CloudConvert DWG to JPG page, choose or drag your DWG file, adjust your settings (width, height, etc.), and tap “Start Conversion.” After processing, your JPG image is ready to download.
This is great for presentations, quick references, or integrating CAD visuals into other documents.
Troubleshooting: Common DWG File Opening Problems
Sometimes DWG files just won’t open—and it can be frustrating. Here are the most common culprits:
- Version incompatibility: The DWG was created in a newer version than your software supports. Try requesting a copy saved to an earlier DWG format (usually 2013 or 2007 work well for compatibility).
- Large or complex drawings: Files with detailed 3D models, many layers, or external references can overwhelm slower systems. Try opening on a computer with more RAM, or simplify the file if possible.
- Corrupted files: This could happen due to incomplete downloads, transfer errors, or power failures. Use CAD repair tools, recover from .bak backup files, or simply re-download from your source.
Always request a clean copy if problems persist, and ensure your software is up to date—sometimes compatibility issues are resolved with updates.
Understanding Data Security When Opening DWG Files Online
Any time you use an online DWG viewer, your file is temporarily uploaded to the service’s server. Reputable platforms use modern encryption and promise to delete your file after a set period (24 hours is common). If your drawings contain confidential designs, intellectual property, or sensitive infrastructure info, the best practice is to stick with local desktop solutions on trusted devices. Use online viewers for non-sensitive files, quick previews, or broad team collaborations, but exercise normal data security precautions as you would when emailing attachments or uploading to any cloud service.
Extra Tips for Opening and Managing DWG Files Successfully
- Always keep a backup of critical DWG files before opening or converting, especially if using online services.
- Update your CAD software regularly to ensure compatibility with new DWG formats and resolve possible bugs.
- If collaborating cross-platform, stick to common DWG versions (like 2013 or 2007) for maximum compatibility between Windows, Mac, and Linux.
- Experiment with different viewers: for quick checks, browser viewers like Autodesk Viewer are perfect; for detailed work, stick with traditional CAD software.
With so many options available to view, edit, and share DWG files, there is a solution for every user—no matter your device, budget, or experience level. Whether you are a veteran engineer needing comprehensive tools, or a casual user looking for a quick view in the browser, this guide has got you covered. As technology evolves, interoperability between devices and the cloud will only make accessing DWG designs even easier. If you choose the right tools and follow a few simple tips, working with DWG files doesn’t have to be intimidating at all.